
Project Planning
Replacing Flooring When Rooms Have Different Floor Heights
Start with an evaluation. The existing materials, the number of layers and how you want the finished rooms to connect all need to be reviewed before deciding how to replace the flooring. Some plans can reduce height differences; others still need transitions. The right approach depends on what is found in each room.
Published by Imperial Buildings Development
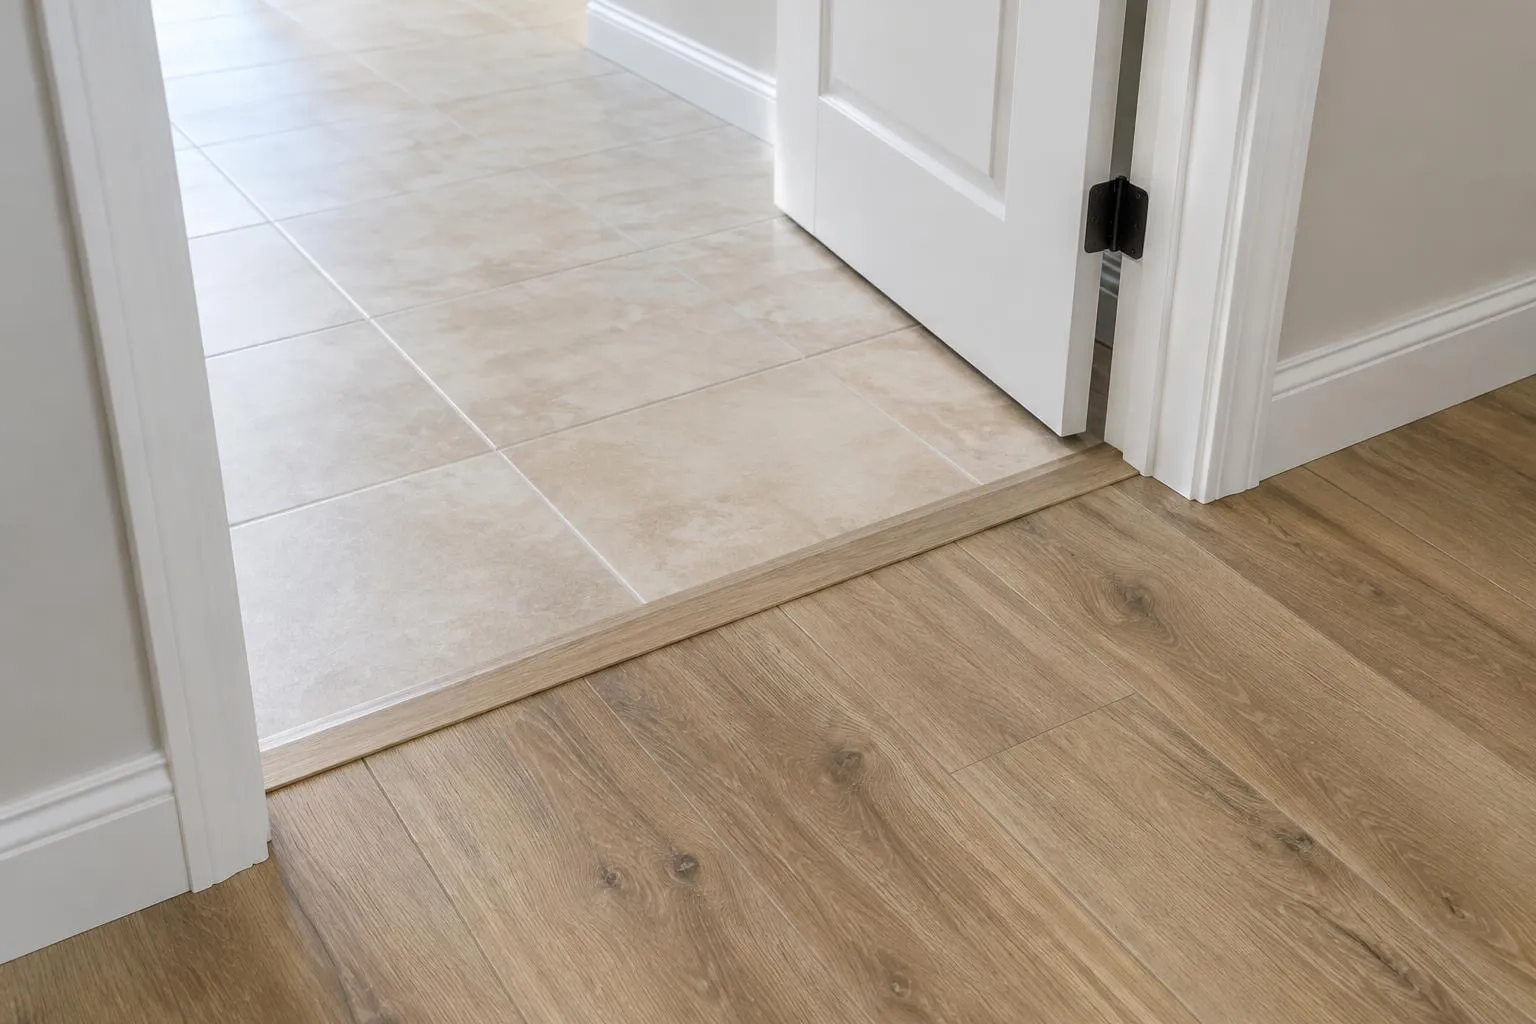
Why adjoining rooms may have different heights
Different materials and different numbers of layers produce different finished heights. Antonio describes a common planning challenge: tile in the kitchen, vinyl in the common areas and carpet in the bedrooms, with a homeowner who wants one material throughout.
This is a general scenario from Antonio's experience rather than a specific customer project, but it shows why the existing floors are reviewed room by room.
Planning a continuous floor versus keeping different materials
A continuous floor can create a cleaner look across connected rooms. Keeping some existing materials can reduce the scope, but the connections between old and new floors then need planning.
How removal and preparation enter the discussion
Removing existing flooring and layers can be one way to bring connected rooms closer together. Whether it is needed, and what preparation follows, depends on the evaluation.
Why transitions may still be required
Not every floor can be brought to one height, and not every connection can be finished without a transition. Doorways, adjoining floors that stay in place and the selected flooring system all influence where transitions are needed.
Trim and finishing details to clarify
Use the table below to talk through each connection before work begins.
| Area to Review | Planning Question |
|---|---|
| Doorways | How will the new floor meet the door and threshold? |
| Adjoining floors | Which existing floors stay, and how will the new floor connect to them? |
| Existing layers | How many layers are in each room, and will any be removed? |
| Trim | Which baseboards or trim pieces need attention after the new floor is in? |
| Selected flooring system | What do the product's instructions require at transitions and edges? |
What Antonio evaluates during the visit
Antonio confirms measurements, evaluates the existing flooring, checks floor levels and surface condition, and reviews preparation and removal needs before estimating. He then discusses how the rooms will connect and where transitions may be needed.
Common questions
- Can every room be brought to one height?
- Not always. The existing layers and the selected flooring determine what is possible, and some connections still need transitions.
Related services and guides
Plan the connections between your rooms
Antonio visits the property, confirms measurements, checks floor levels and evaluates the existing conditions before recommending the scope. On-site estimates are currently free.
Or email empire4buildings@gmail.com
Business process and project examples are based on information supplied by Antonio of Imperial Buildings Development. Published by Imperial Buildings Development.